Walk the floor
Two floors. Every room.
What you’re walking here is two things at once: a historical tour of grandpa’s building, and my own business laid right over the top of it. Every room you open is a real part of a real business (mine), wearing the bones of a real place (his). Each one is cross-linked to a live corner of what I do today, updating in real time. The numbers you’ll see here are stand-ins. On my own dashboard, they’re live and real, every day. Point at a room to light it up; every one of them has a story.
Drawn west-up — the true compass runs along the four outside edges.
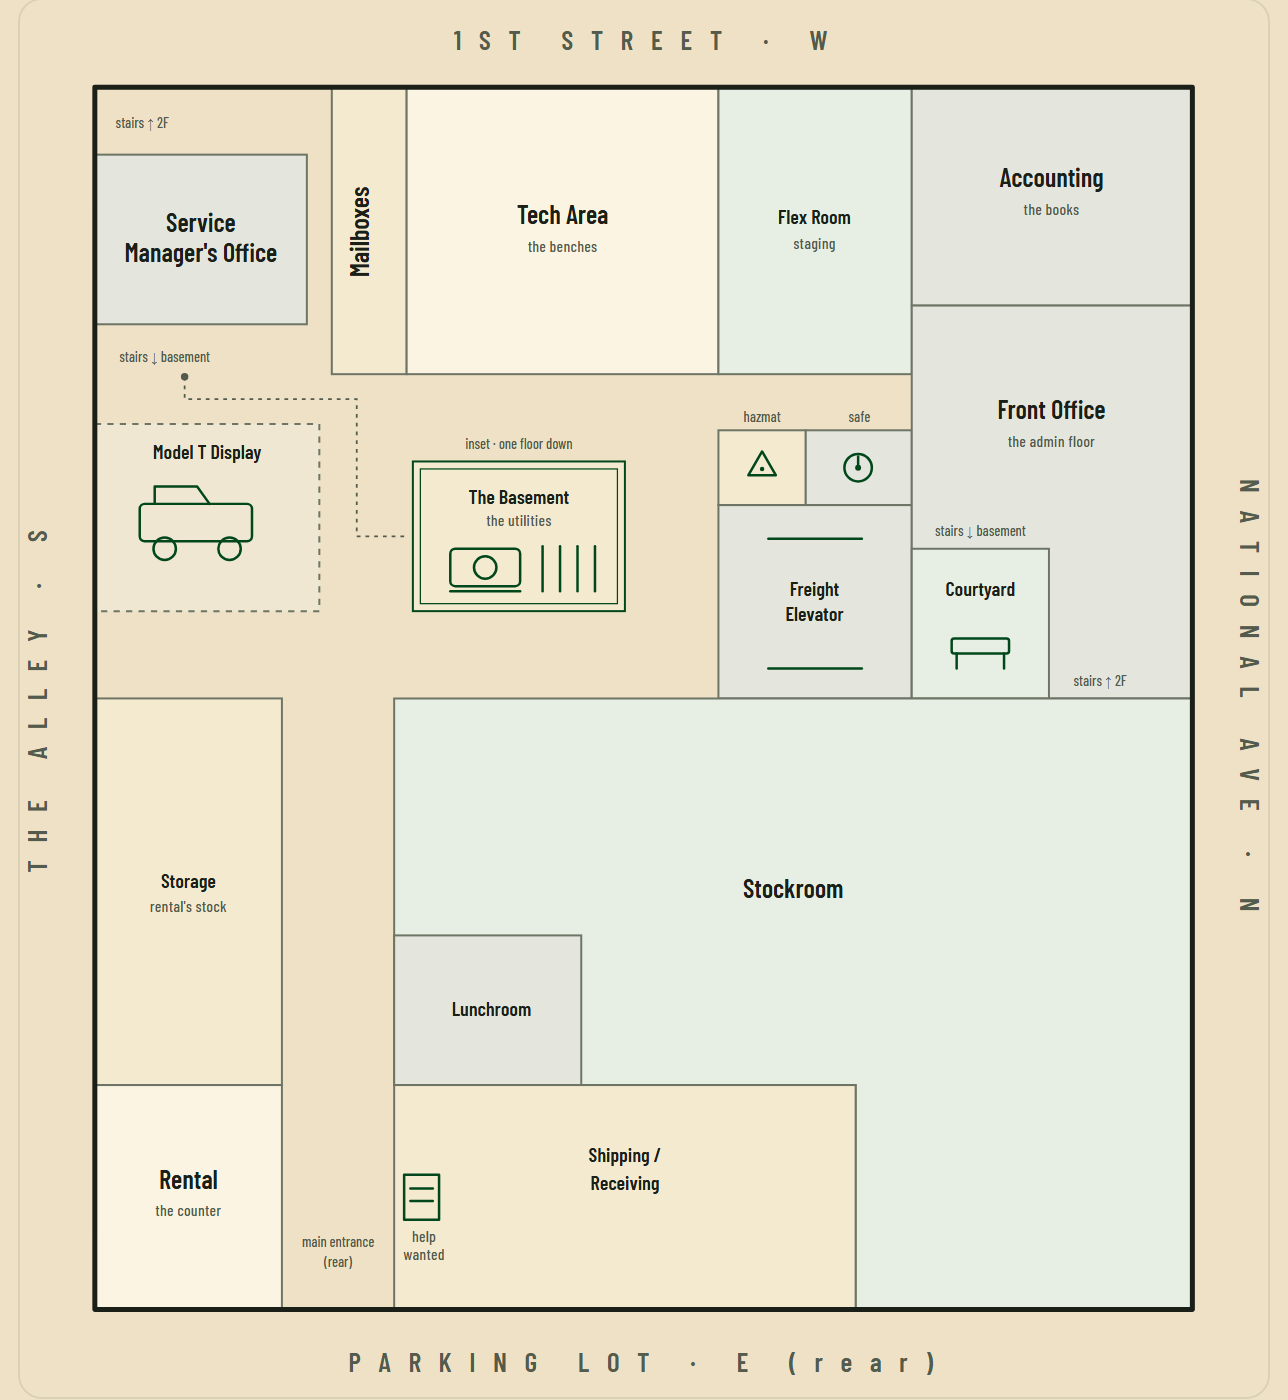
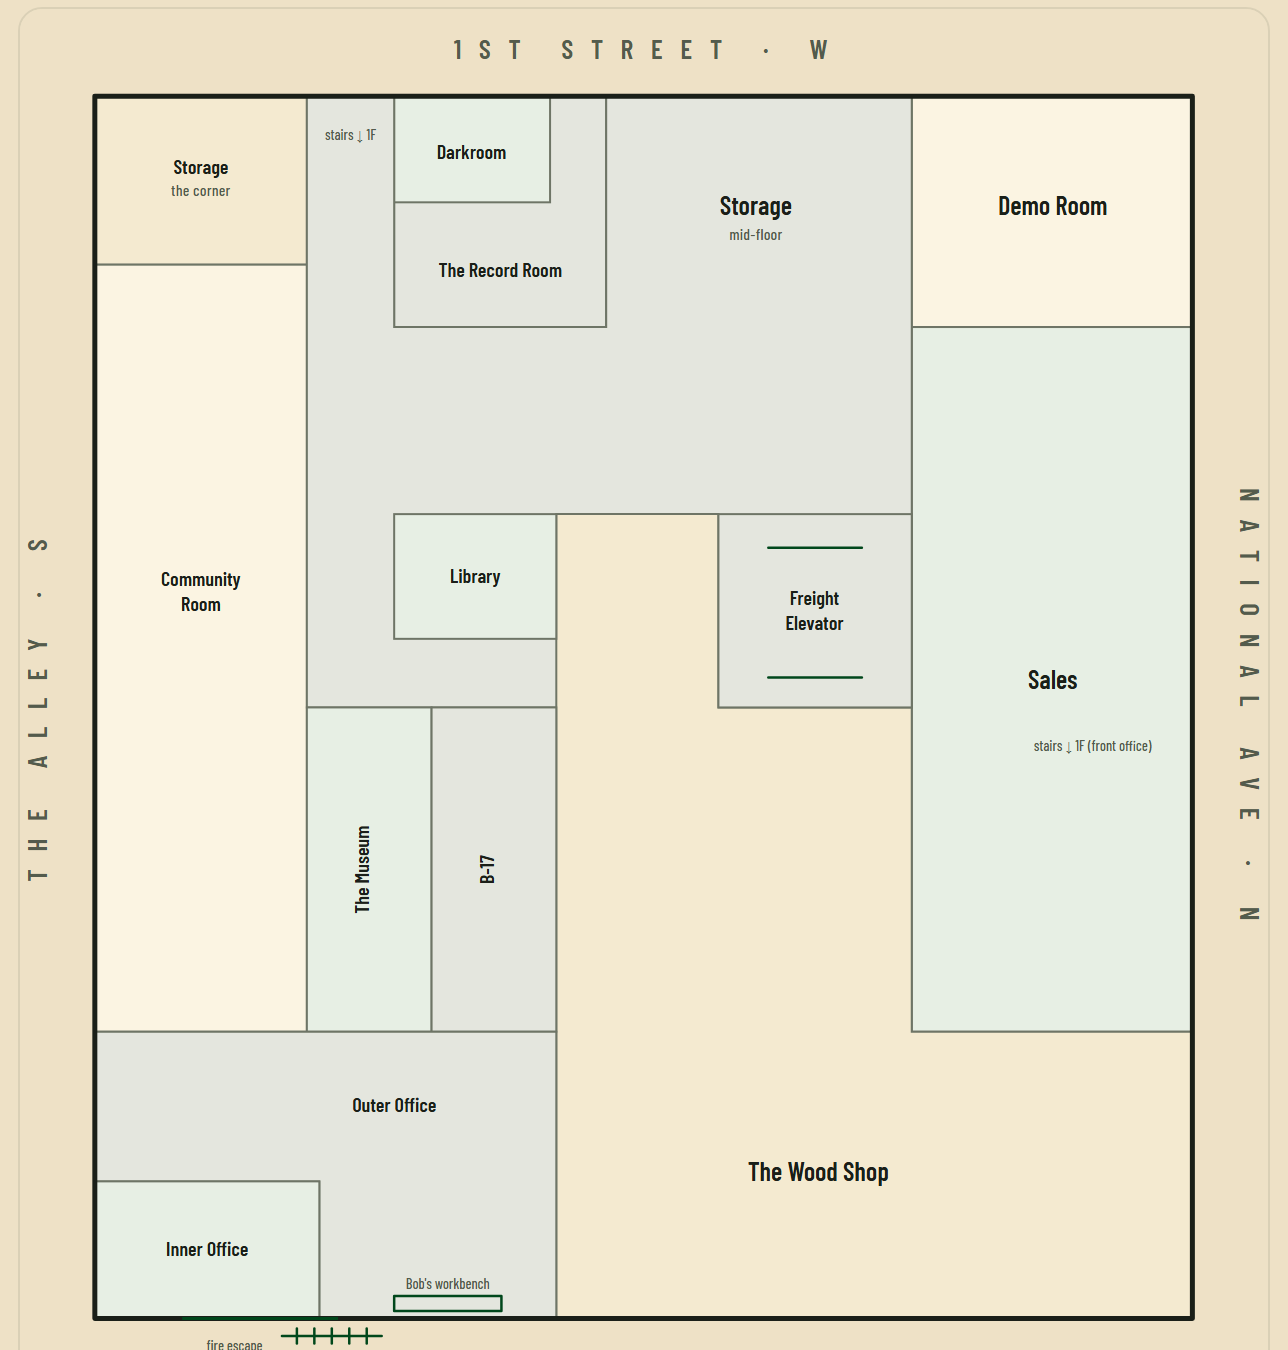
A note on the map: I drew these plans from memory, and in the 40 years I knew this place the inside changed more times than I can count. Walls moved, rooms traded jobs, whole uses came and went. So think of it like a subway map — the rough orientation of the rooms, not a surveyor’s drawing. If you’re family and you’re sure the hallway went there, not here, you’re probably right, and I’m not going to argue. ;)
Why I drew it here
This is a love letter to my grandpa’s shop.
Our family spent decades of our lives inside this building — working, playing, growing up in it. So when I went to map out my own business, I didn’t want to draw it on a blank page. I wanted to draw it here, on top of his.
Part of that is plain homage. Part of it is a mind palace: I’ve laid the rooms of my business over the rooms of his, so I can walk these floors from memory, checking on the work of my current life while I’m standing, in my head, in the building where I first learned what work was. It’s where my grandpa gave me my first real job, as a janitor, when I was fourteen.
And here’s the thing I keep coming back to. Small business is small business. Different era, different tech, but we’re all doing the same few things:
- Transforming technology
- Creating things that weren’t there before
- Selling them, honestly
- Trying to have fun along the way
The building, for real
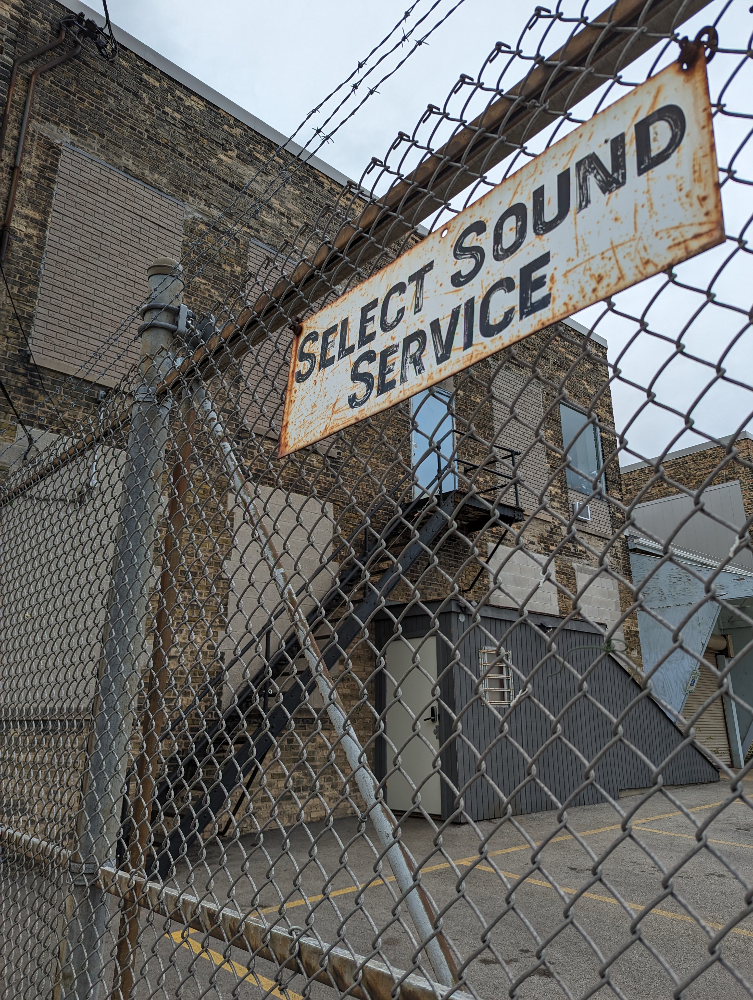
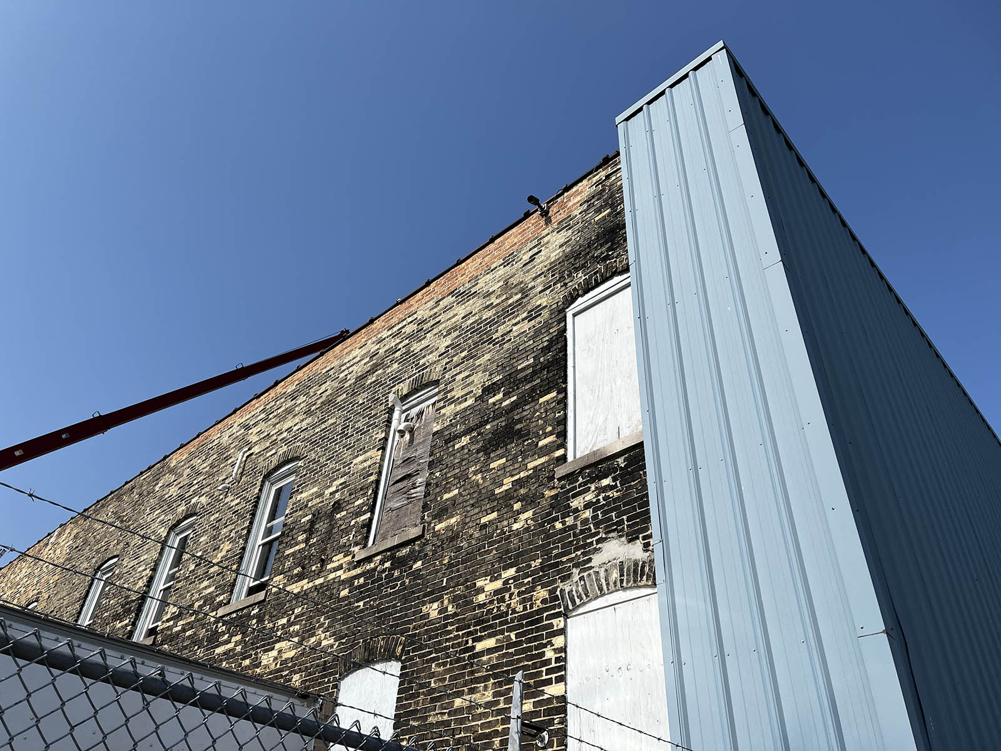
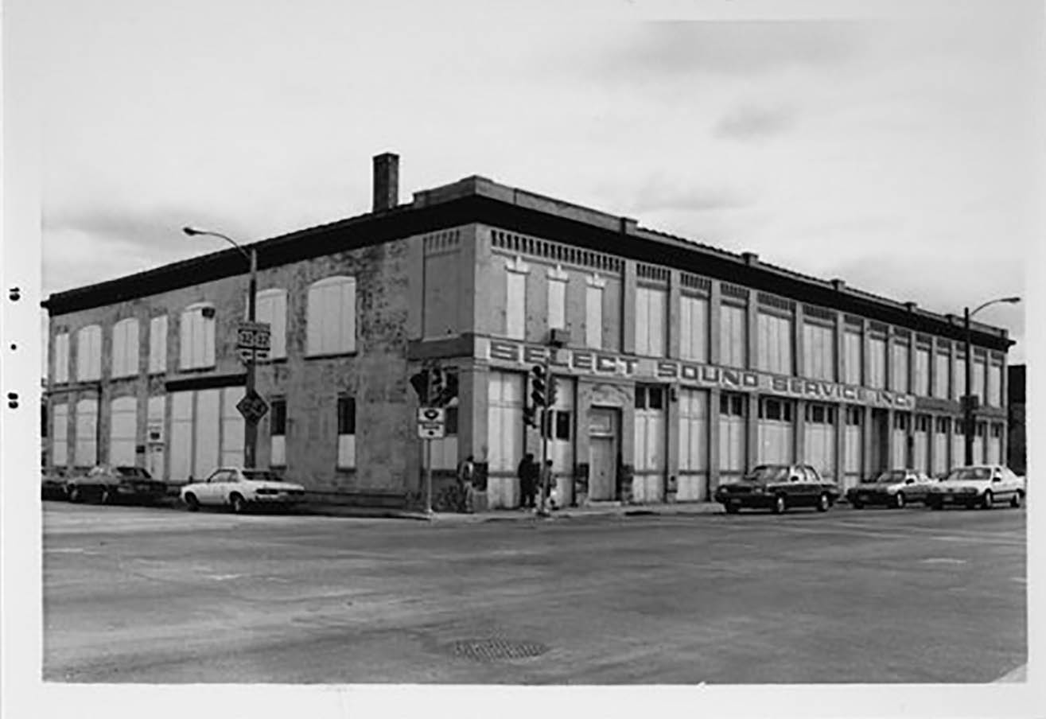
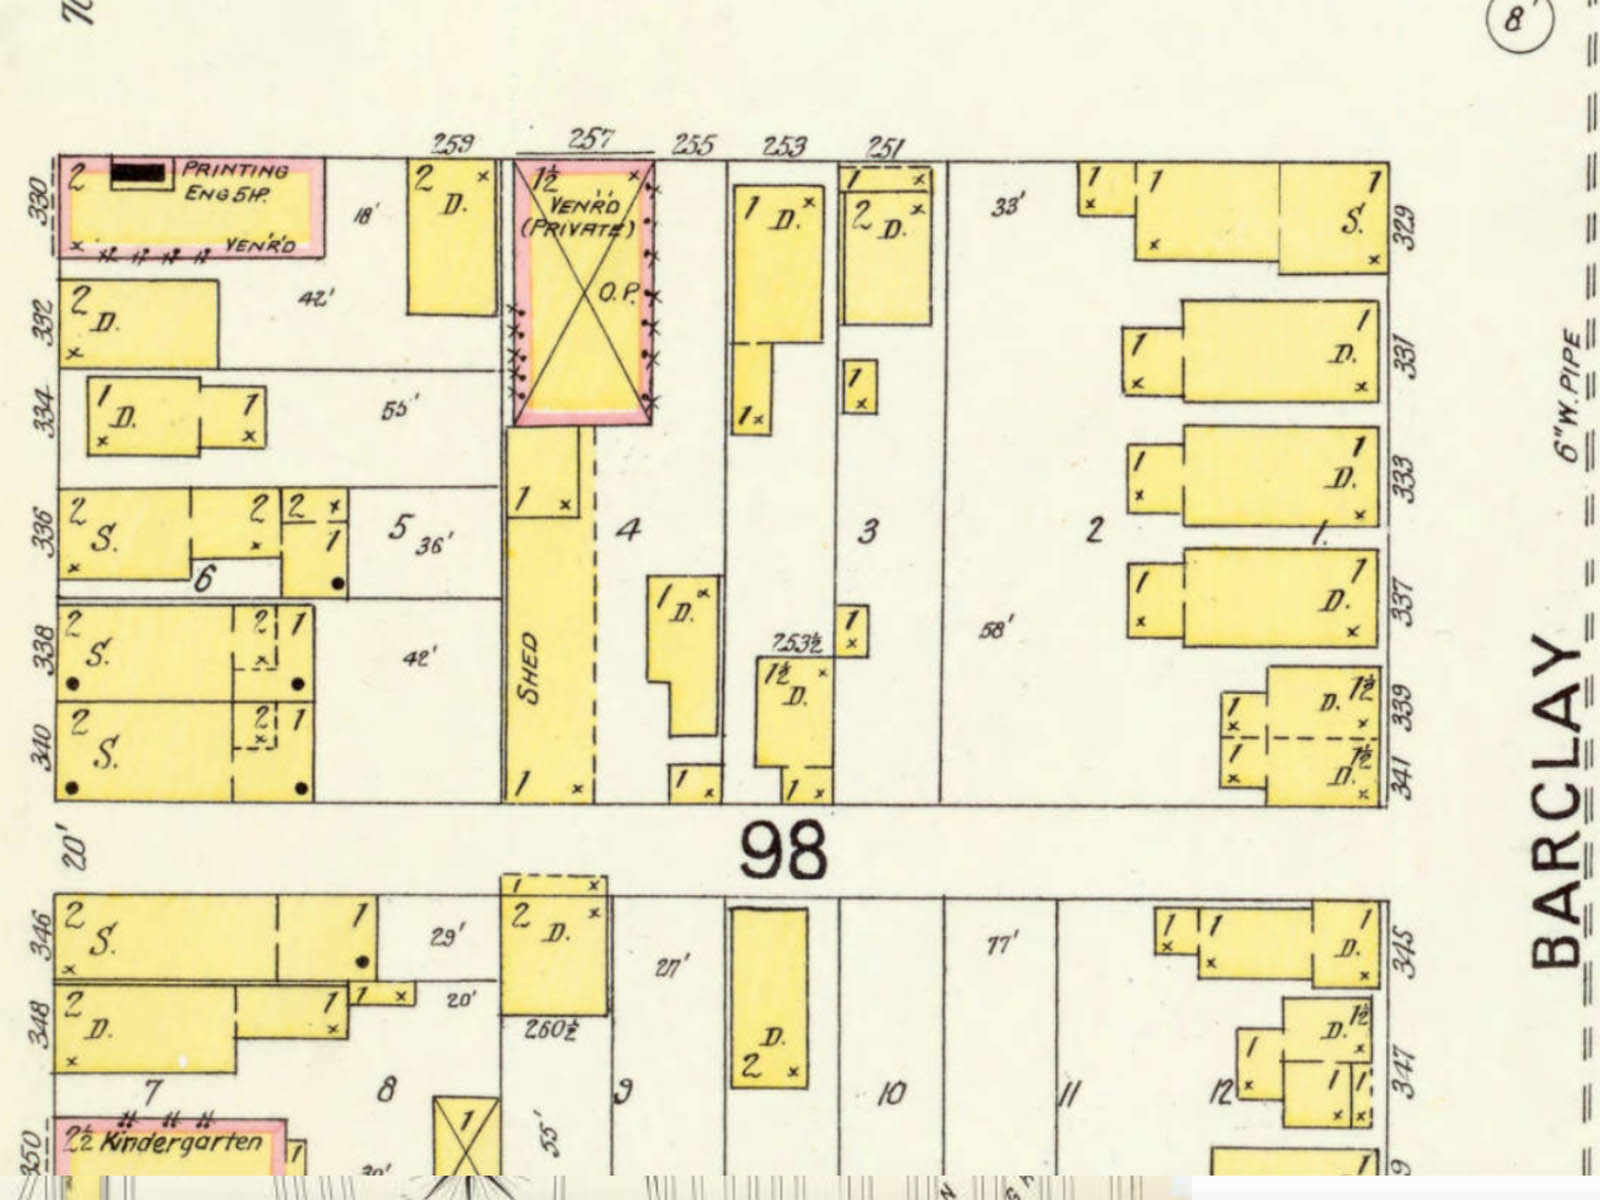
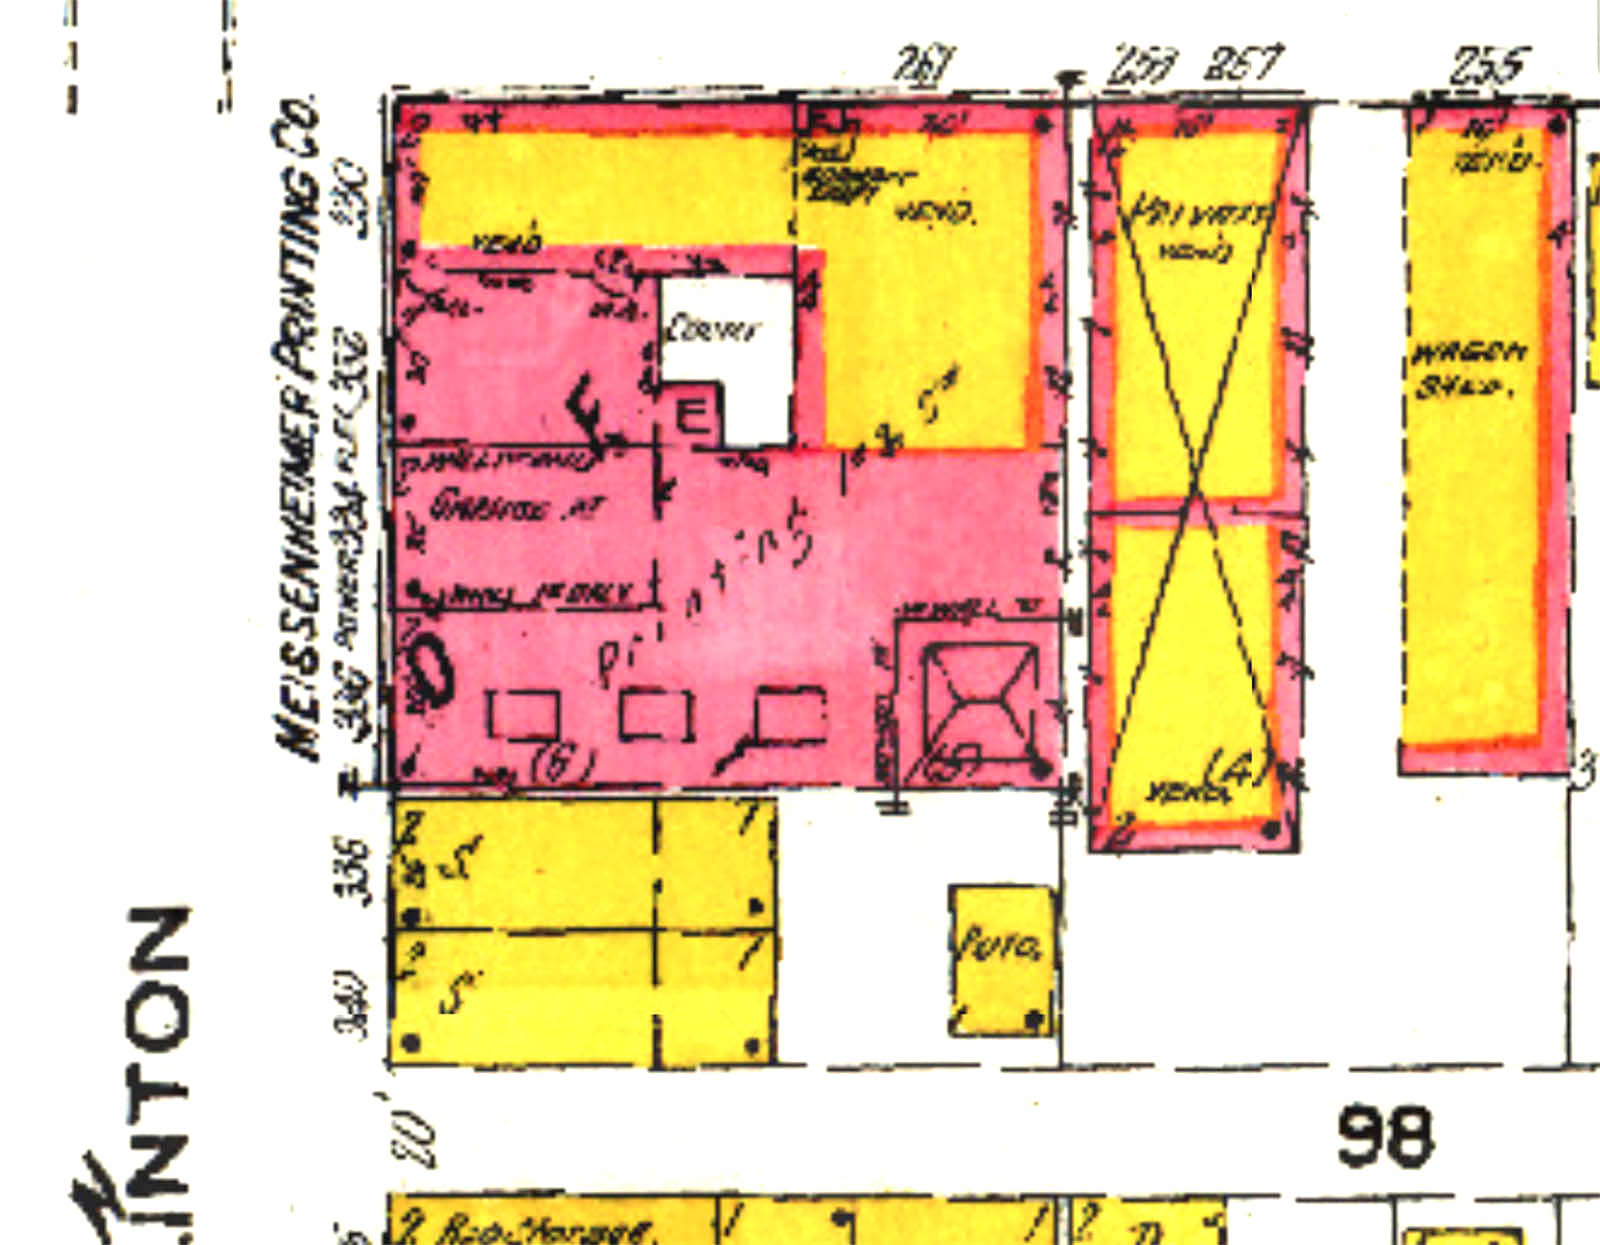
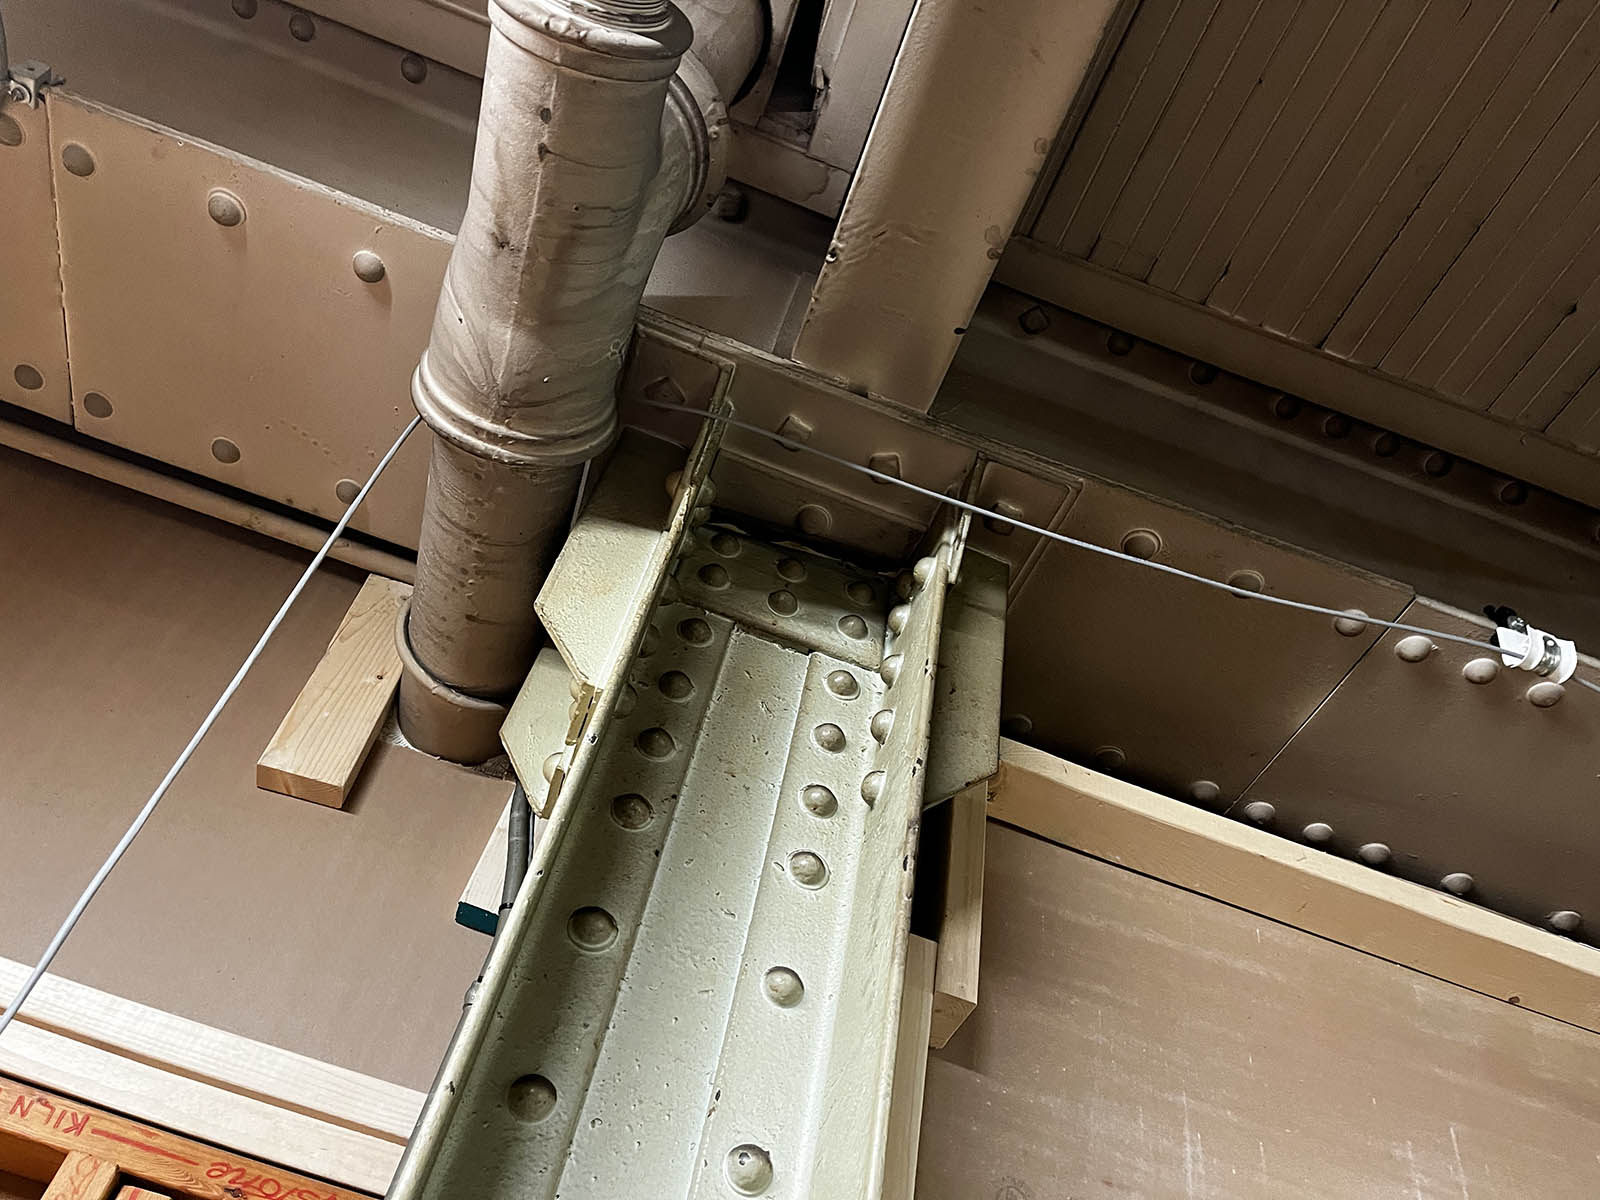
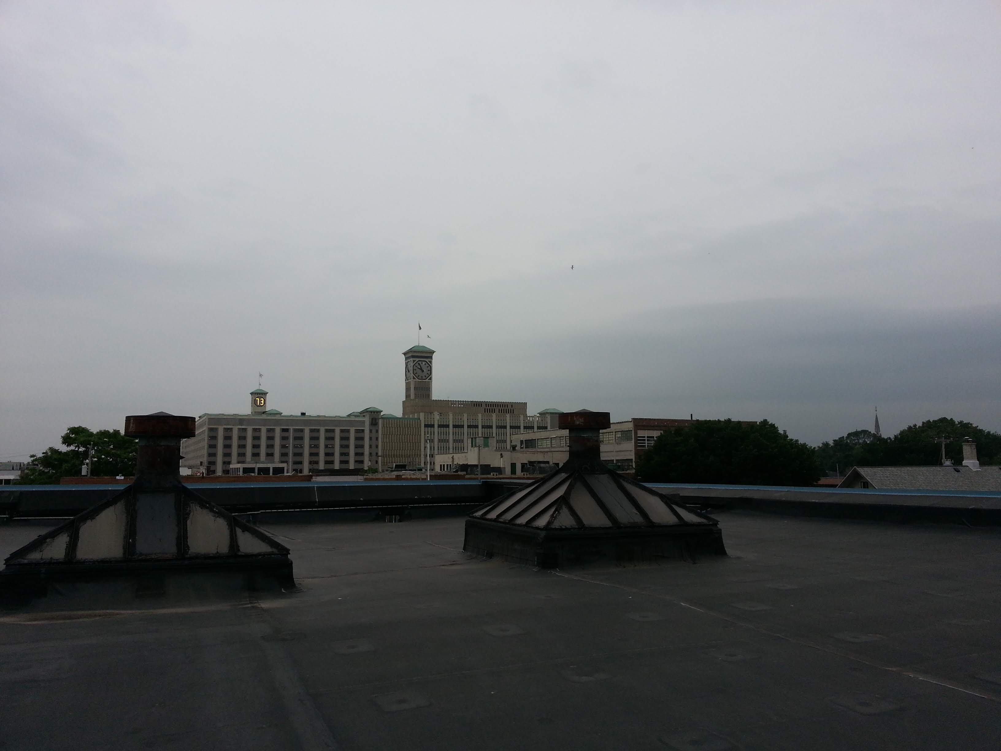
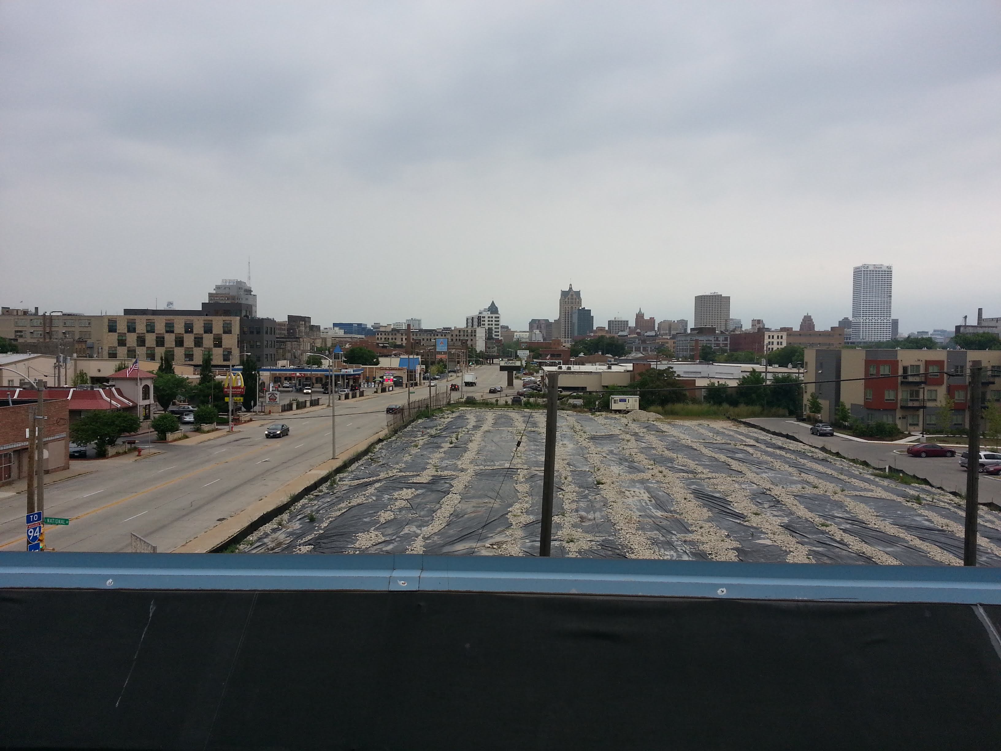
A few real pictures, tucked in behind the map. The schematic is a subway map; this is the actual place it stands for.